Saturday, 5 May 2012

[experiment TWO: the monument] Detail/Specific Elements

Following are some images in sketchUP of some of the details i began to work into the model. with all of the detail elements in the monument, i tried to either enlarge or scale down or reinterpret shapes which had already featured predominantly in the model. 


above is an image of the balustrade design i employed on the main platform at the monument. it is an enlarged + broken up version of the cages which line the arrival tunnel/path. 


above + below are two images of a bench seat i was working on. once again it uses a profile similar to the 'cages' whilst the 'backrest' is a reinterpretation of the yellow rectangle which acts as the track for the cart. with these elements combined to form a seat, i chose to position this element in the 'station' area. moving forward, i would like to have incorporated these benches more organically with the overall design so the werent just an added element.


above + below are some table + benches i wanted to start to work on. once again i used elements from the monument. the red boxes on the table top are lights which reinterpret the vertical element of the monument.


transportation cart


this image is of the bridge i designed which connects the main land of the terrain with the 'station' island. this element is not part of the monument but i still tried to replicate elements from the monument within the bridge. these include the vertical element and the balustrade is like the balustrade already mentioned in this post, it is a reinterpreted version of the 'cages' on the track.

[experiment TWO: the monument] Final Post - asONE


Above is an overall image taken of my monument design, asONE.


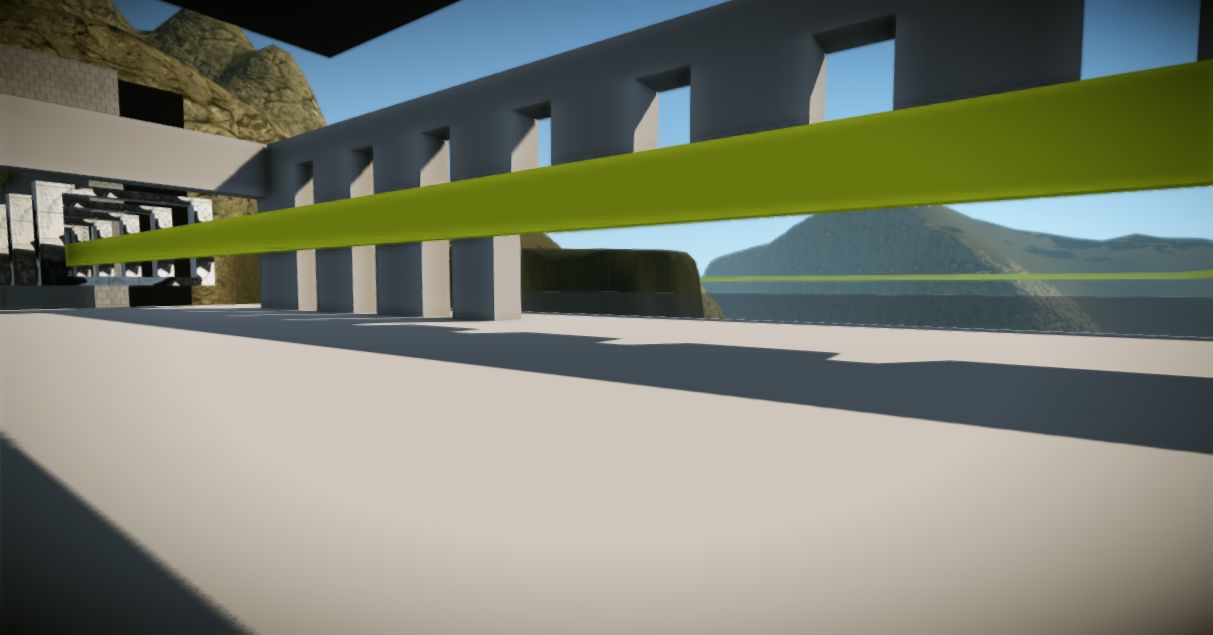
Above + below are images of the bridge, station + transportation cart i propose for my design. these elements are separate from the monument + came to fruition after a discussion with my tutor. we spoke about how people would arrive at the moment having already thought of using the 'yellow' rectangle as a track to carry, i knew i needed to pay attention to these elements. i tried to use elements of design which are predominant in the actual monument. the bridge uses the vertical element from the 'undulating' monument while the balustrade echos the cage along the tunnel. the cart is basically a glass box bookended by two cages which are smaller versions of the cages which the cart passes through.


Inside the cart, waiting to leave the station for the monument.
[i wanted to try + get the cart moving to create the entire experience of arriving at the monument but was not able to learn the process in time. Regardless this was the intended mode of transport for arrival].


[Assessable Quote ONE]

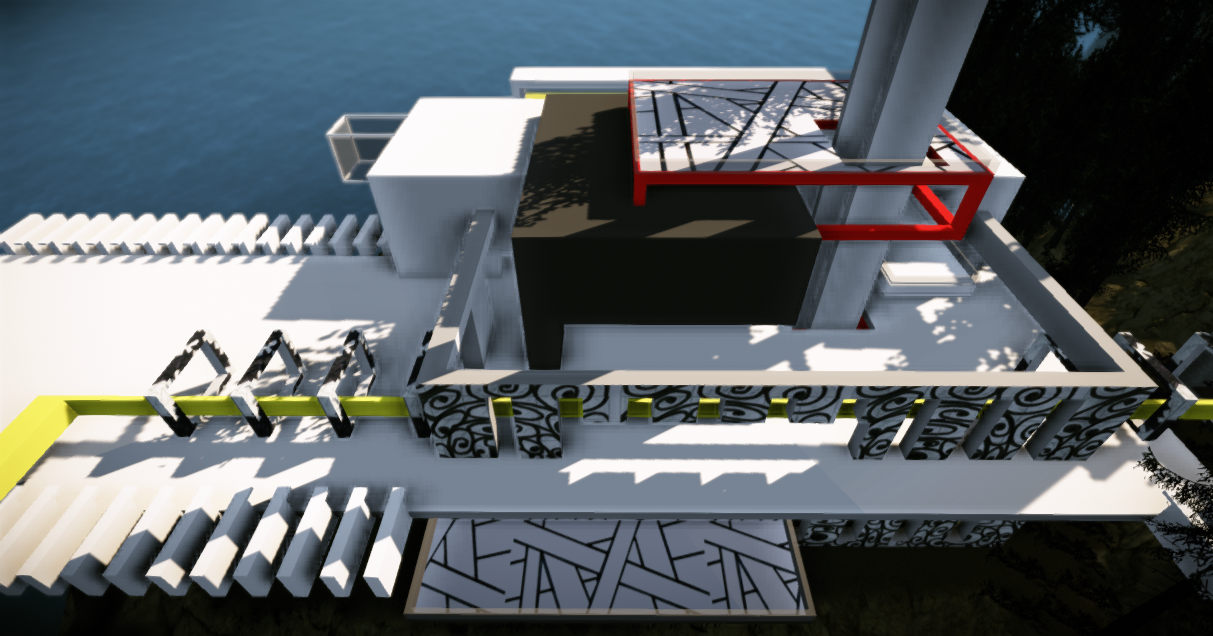
Above is an image which includes one of my textures. it is placed on the very top platform + on the lowest platform in this image. it relates to my electro-liquid aggregation quote because i am using it as a representation of the many ideas being discussed + thrown into discussion by the students at the site. i think the texture gives this eradication of ideas a positive representation within the monument. 

i employed all textures at my site in this way - as visual representations of my electro-liquid aggregation concept.


[Assessable Quote TWO]

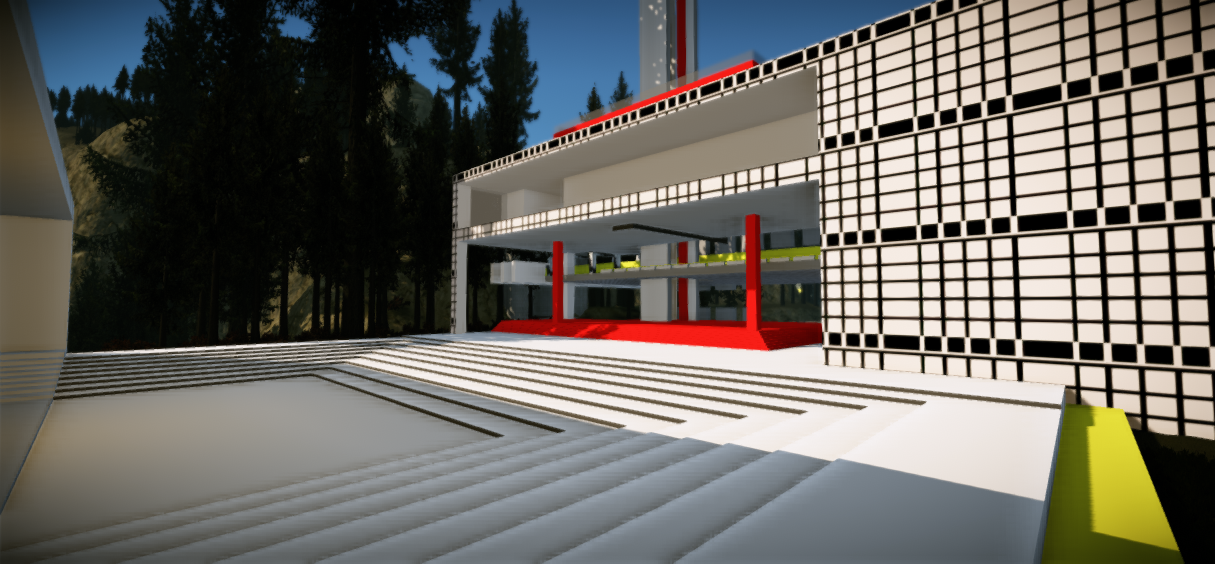
Above is an image of the second selected texture. i used this texture here because it was the beginning of one of my shade series. it shows one 'line' of the image with blacked out squares. this lent itself the amphitheatre area, the place in the monument where i thought architectural ideas may first be discussed. the texture then becomes of a representation of the program here; ideas/designs are initially discussed + collated.


[Assessable Quote THREE]

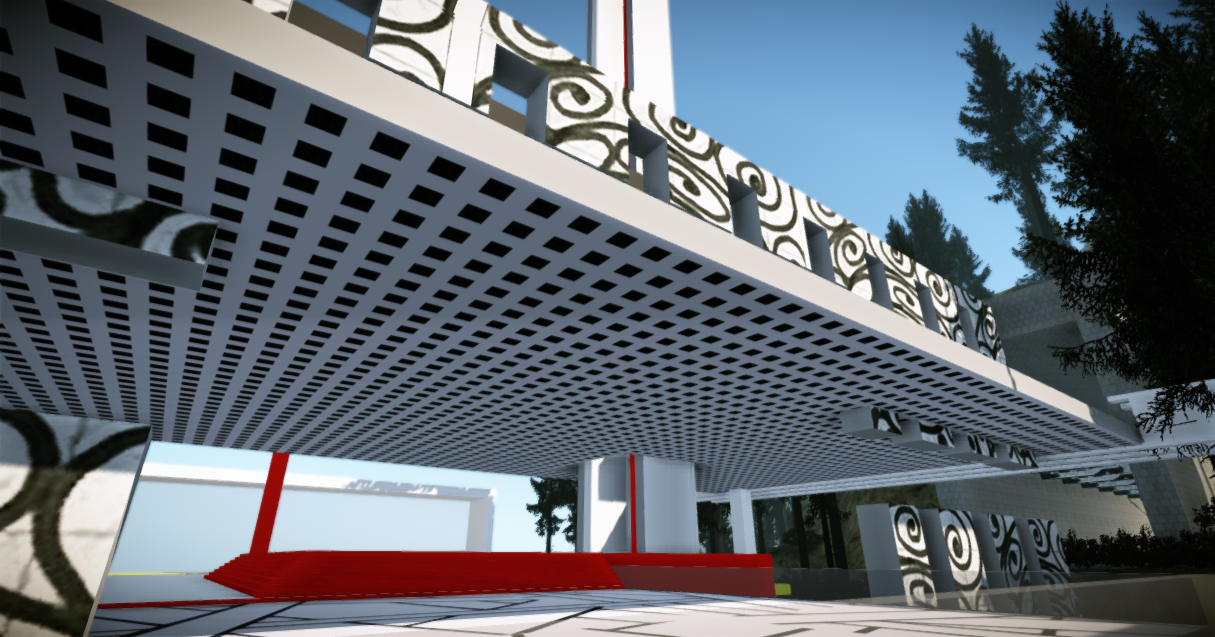
Above is an image of the third selected texture. this texture is placed on a ceiling + is a visual depiction of all the ideas coming together in a uniformed pattern; where all the elements of the designs being discussed by the students here become one + move forward.


Above + below are two images of the interior space + the amphitheatre. the window at the base of the amphitheatre was inspired by one of Elizabeth Diller's works 'Boston Institute of Contemporary Art'. i included it here as a way of framing the view beyond. within the design stage, i also saw this as a frame to this area + when i related it to the proposed program, i began to think of it a frame for the ideas. with a hollow void in its centre of the two glass panels, it then became an abstract representation of a ballon holding the ideas at the edge of the monument, waiting to be let go into the world.


the cart arriving at the 'station'.


Above + below are some detail elements in the model. the top image includes some bench areas which echo the cages from the arrival tunnel, the red light boxes are inspired by the vertical element whilst the top is the same texture as the two viewing platform decks. this connection was made in that ideas are spoken about over the floor planes + then drawn up over the same flat plane constructed as a table. below are some bench seats which also act as balustrade to the station area.


the cart leaving the monument, returning to the station along the yellow track over the water volume below.


[experiment TWO: the monument] Level Links

Below are the links to the virtual worlds:

http://www.gamefront.com/files/21666035/z3303971post.rar


http://www.gamefront.com/files/21656057/z3303971vol2.cry

http://www.gamefront.com/files/21656054/z3303971vol3.cry

[Unfortunately i moved my vol1.cry files off my hardrive to save space. when i did this the monuments were deleted from the terrain. this version of the terrain was the terrain from the first cE3 post i completed + posted on the blog. the post was '[experiment TWO: the monument] Still images of Monuments in the environment..'].


Friday, 4 May 2012

[experiment TWO: the monument] Initial Concepts + Electroliquid Aggregation


Two Initial Singular Concepts

Depth [Elizabeth Diller]: 

Skin/surface + ideas of porosity, depth of field.

This interpretation came from Diller’s designs sometimes seeming framed at one end + extending back from this point [eg: Creative Arts Centre, Museum of Image + Sound + Eyebeam Museum of Art + Technology]. I tried to focus on this expression of depth + overall surface porosity in her work + not individual ‘skin’ elements which portrayed this also. it is for the reason that this monument initially appeared framed by the yellow element + why all of the rectangles were also broken up + not left solid. This is primarily shown by the ‘rectangle’ that initially hung within the yellow rectangle.

Undulating [Frei Otto]: 

Static/stable states – tensile models as basis for creating aerodynamic, undulating forms.

Based on this class discussion of Otto’s work, i began to think of how static individual elements can sometimes form together to create a more stable whole. i tried to express this my design by bringing totally separate planes together creating a strong/dense core. This is seen in the monument by the combination of thin + carved out horizontal planes all joining at a core which then explodes vertically into the sky. The placement of the individual planes around the core creates an overall form that undulates upwards to the central vertical element.

Electroliquid Aggregation Concept

asONE

Individual elements combining to create an undulating upwards form which is strongest at the centre, where all elements are brought together, creating a strong resilient core which demands attention.

With this in mind, the monument then became a metaphor for the program taking place at the site; individual architectural students meeting + coming together [individual planes coming together], exchanging ideas [the planes interacting with each other], forging unbreakable partnerships [the central core of the monument] demanding attention as the future of our profession [the vertical element]. There is strength in numbers.

‘asONE’ is borne from the sacred idea that at the core, the centre, the point – everything is strongest due to the simplicity + purity employed at this moment, a place which exists before multiplication pollutes the initial beauty. The ‘centre’ is the vertical element, a beacon for the ideas + purity of youthful thought exuding from the site while the undulating forms then become a representation of the ‘ideas’ sweeping towards this central core.

[experiment TWO: the monument] The Shady36


Included here is a poster of the 36 light + shade textures which i have named 'The Shady36'.

Below the 36 shades are 3 reproduced shades which i used on the model. The images used in the model were enhanced in p/shop before being imported into cE3 to eliminate some of the information in the image. This was so there was a cleaner export/import of the image into the sandbox.

[experiment TWO: the monument] Links to sketchUP models

Final Monument


Developed 'Depth' Monument


Developed 'Undulating' Monument


Tuesday, 1 May 2012

[experiment TWO: the monument] Further development in s/UP + cE3

Included below are some images of my design further developed + within an environment. After walking around the previous version of the monument in the virtual, i went back into sketchup to start refining different areas; i have enhanced some areas whilst subtracting from other rectangles. there are more specific areas based around program now [the amphitheatre space [image 3] + the indoor 'great hall'[image 6]. i have found it hard to strike a balance between my monument + linking it to the terrain. there are several changes/refinements i would like to make in the nxt day or so + then i am going to layer my model into the terrain further so the two blend better with each other.
during the process of refinement though, i tried to reinterpret different elements used throughout the monument in different applications; the large yellow 'cart' track is reinterpreted as a balustrade around the ampitheatre, the 'cages' on the track will be reinterpreted as the 'carts', both of the red elements echo each other also as they share vertical posture + the viewing platforms both share a consistency in their form in that they are both thinner elements which extend out over the terrain or water volumes.
There are a few issues i didnt expect to find which once using cE3 + walking round the model, i was able to notice. these are specifically certain elements of rectangles which protrude into lower or higher spaces without function in that area - i would like to look at eliminating these + creating a more continual space, especially on the lower floor + in the waiting/arrival area of the carts. Another thing i didnt realise, was some of the rectangles, i took time to carve out different elements of the initial shape to create a new. trouble is when i did this + brought the model into the terrain, some of those individual 'new' shapes became lost. this is something i really want to rectify to show the 'depth' within the monument itself - not just using 'depth' to create the initial monuments.. as 'depth' is one of my initial drving concepts.. [if that makes sense??]..


Above is an image of the 'station' area seeing forward into the tunnel. 


the ampitheatre.


above + beloware the protruding platforms.


internal area - 'great hall'


the 'station' looking back towards the mountain + tunnel.


an overall image of the site showing the monument, the complete 'track' + the 'stattion' in the distance on the otherside of the mountain..

more to follow..